Remote pilot · clear scope

Digital sales for sunrooms

Configure sunrooms.
Qualify enquiries.

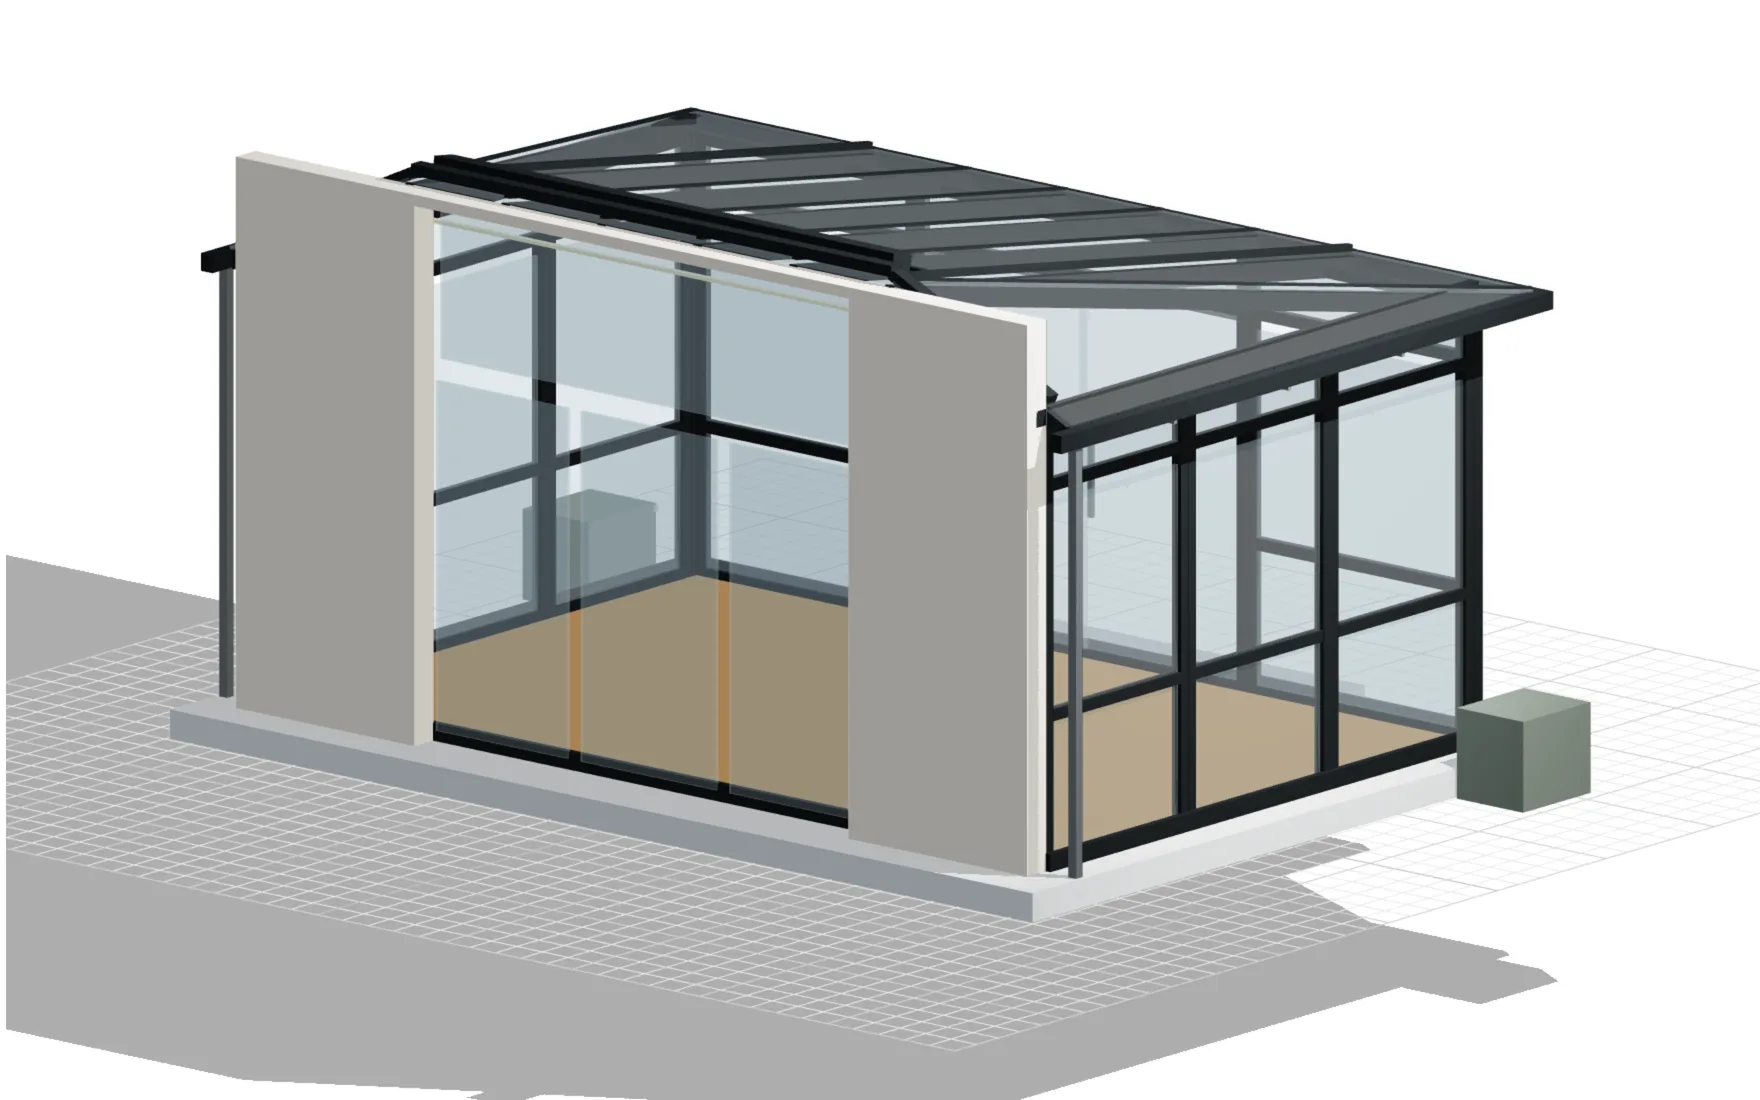
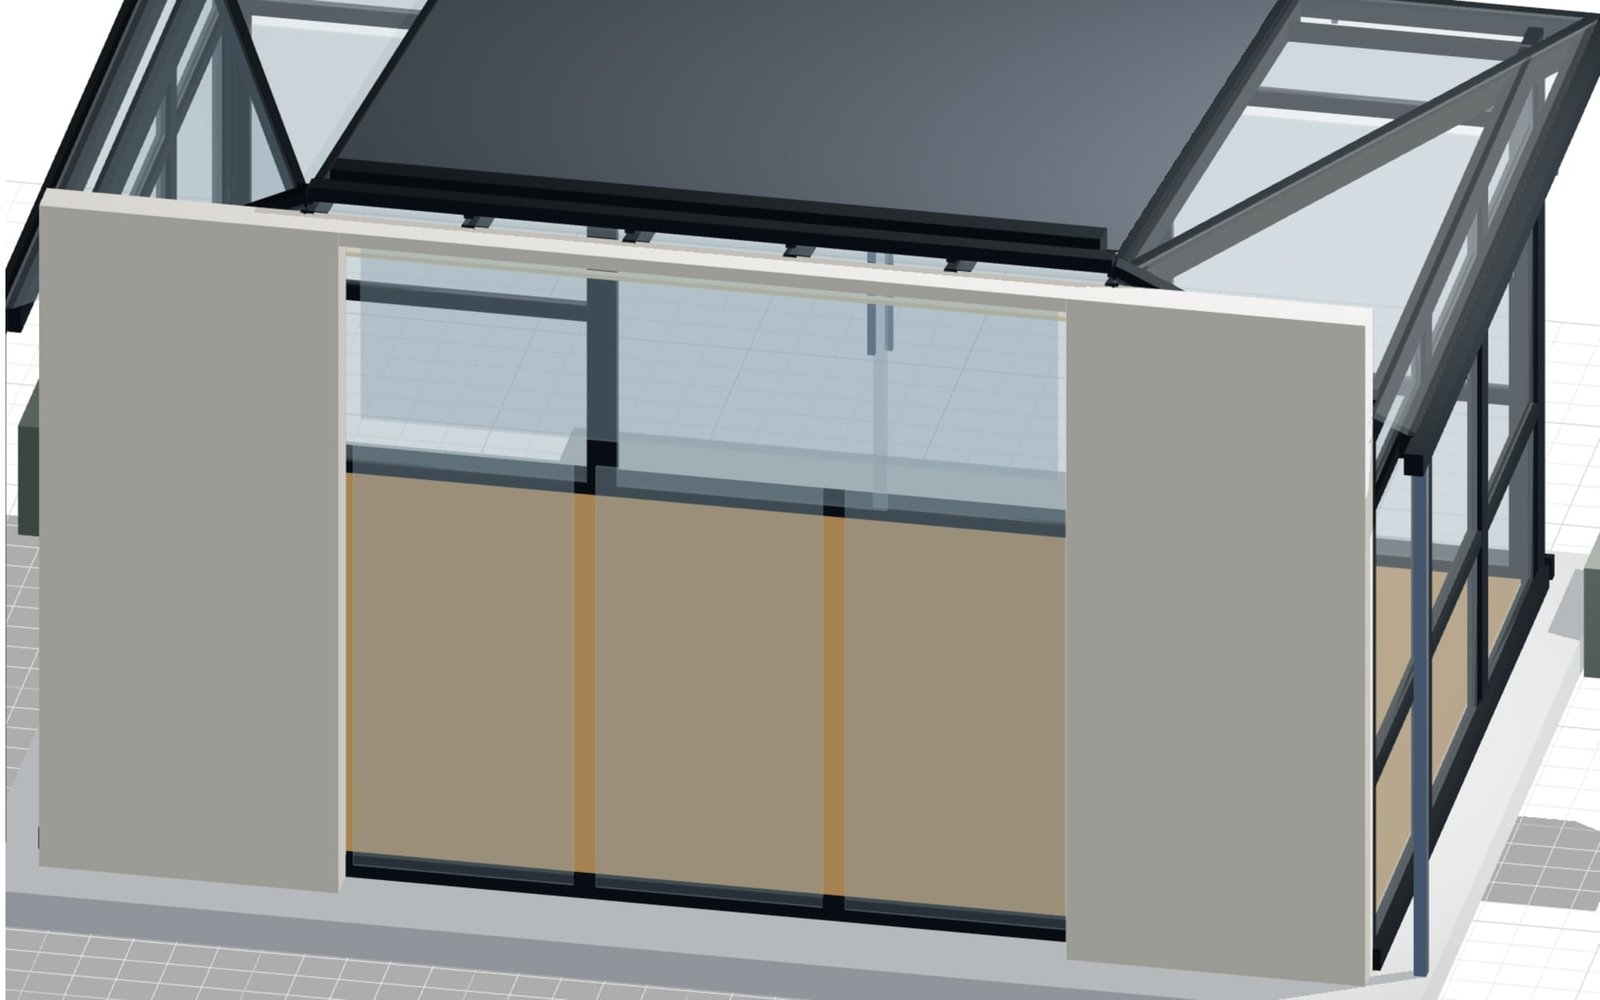
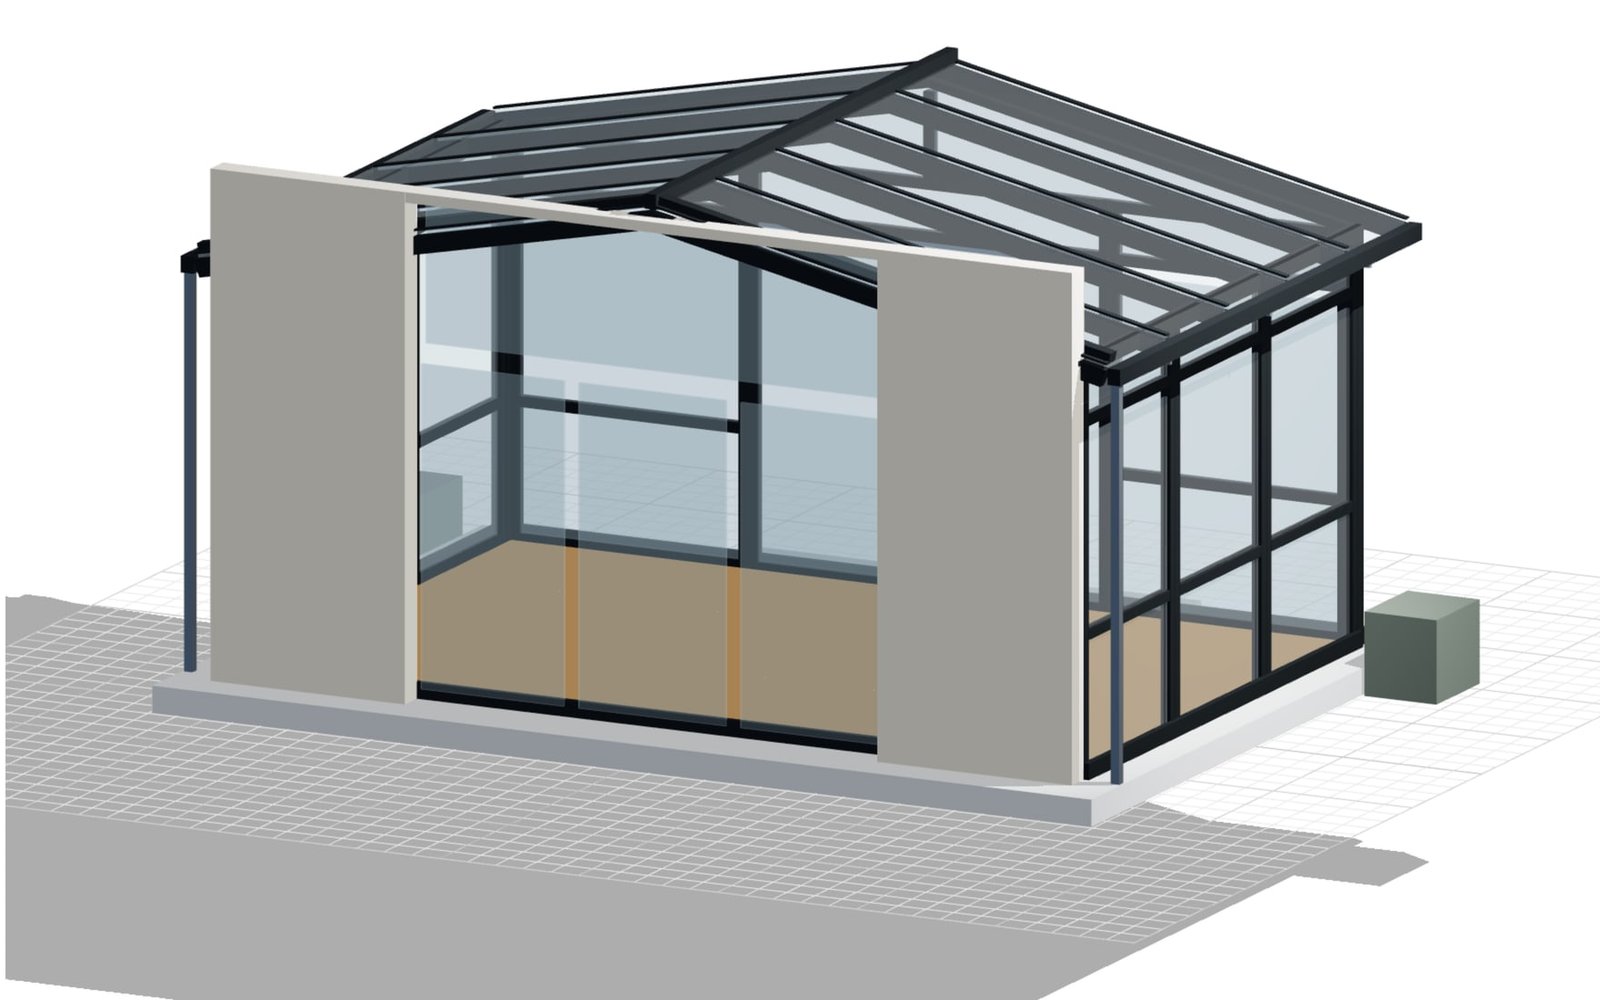
Lean-to or hipped roof, width, depth, glazing, shading and sliding doors—your customers see the extension on their own house before the first survey appointment.

Four roof typeslean-to, flat, gable, hipped
Enquiry with dimensionsinstead of "please quote"
White labelin your brand
your-brand.com/sunroom-configurator LIVE 3D
Browser-based sunroom configurator with an interactive 3D model
Configuration
Roof typeHipped
Width6.20 m
GlazingTriple
Variant completeReady for enquiry
Built for SunroomsConservatoriesGlazed extensionsSliding glass walls

From extension idea to a solid enquiry

Show the extension.
Clarify the scope first.

A sunroom is a structural addition to a house—roof type, connection height and glazing drive both price and feasibility. The configurator settles that before your team gets in the car.

  1. 01

    Build the desired sunroom

    Roof type, width, depth, eaves height, corner style and sliding door are selected directly on the 3D model.

  2. 02

    Product logic holds the structure together

    Rafters, posts, bays and shading follow the dimensions—variants your system cannot build never appear.

  3. 03

    Hand the configuration to sales

    The enquiry contains a view, dimensions, glazing and options—ready for survey and quotation.

SALES-READY RESULT

Fewer consultations without substance.

The prospect has seen their variant; your sales team knows roof type, dimensions and options before first contact.

  • View of the selected sunroom
  • Roof type, dimensions, glazing, shading
  • Qualified enquiry for survey and quotation
Map this workflow

Recent confBuild projects

From the rafter roof
to the finished glazed extension.

The confBuild reference model computes four roof types, corner variants, balustrades, shading and sliding doors from the same parameters—a blueprint for your own system.

This could be your product
Model structureParametric assembly
Variants4 roof types, 22 user parameters
Output3D, parameters, enquiry
Your productas the next pilot →

Live configurators

One hard case.
Configurable live in the browser.

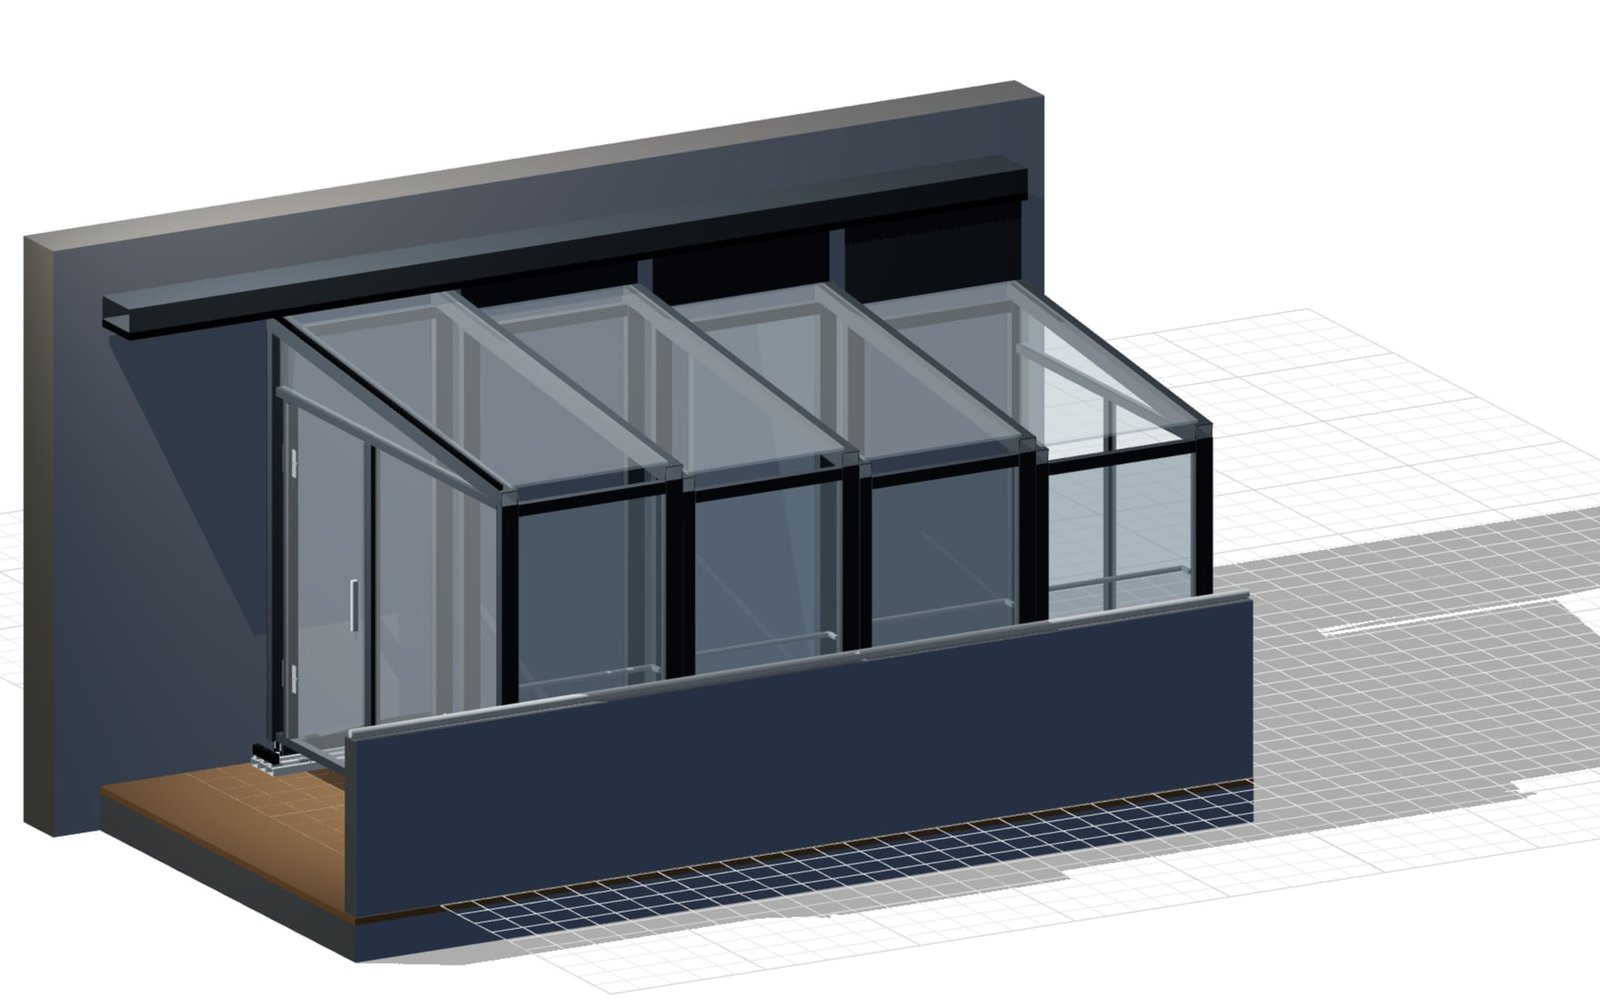
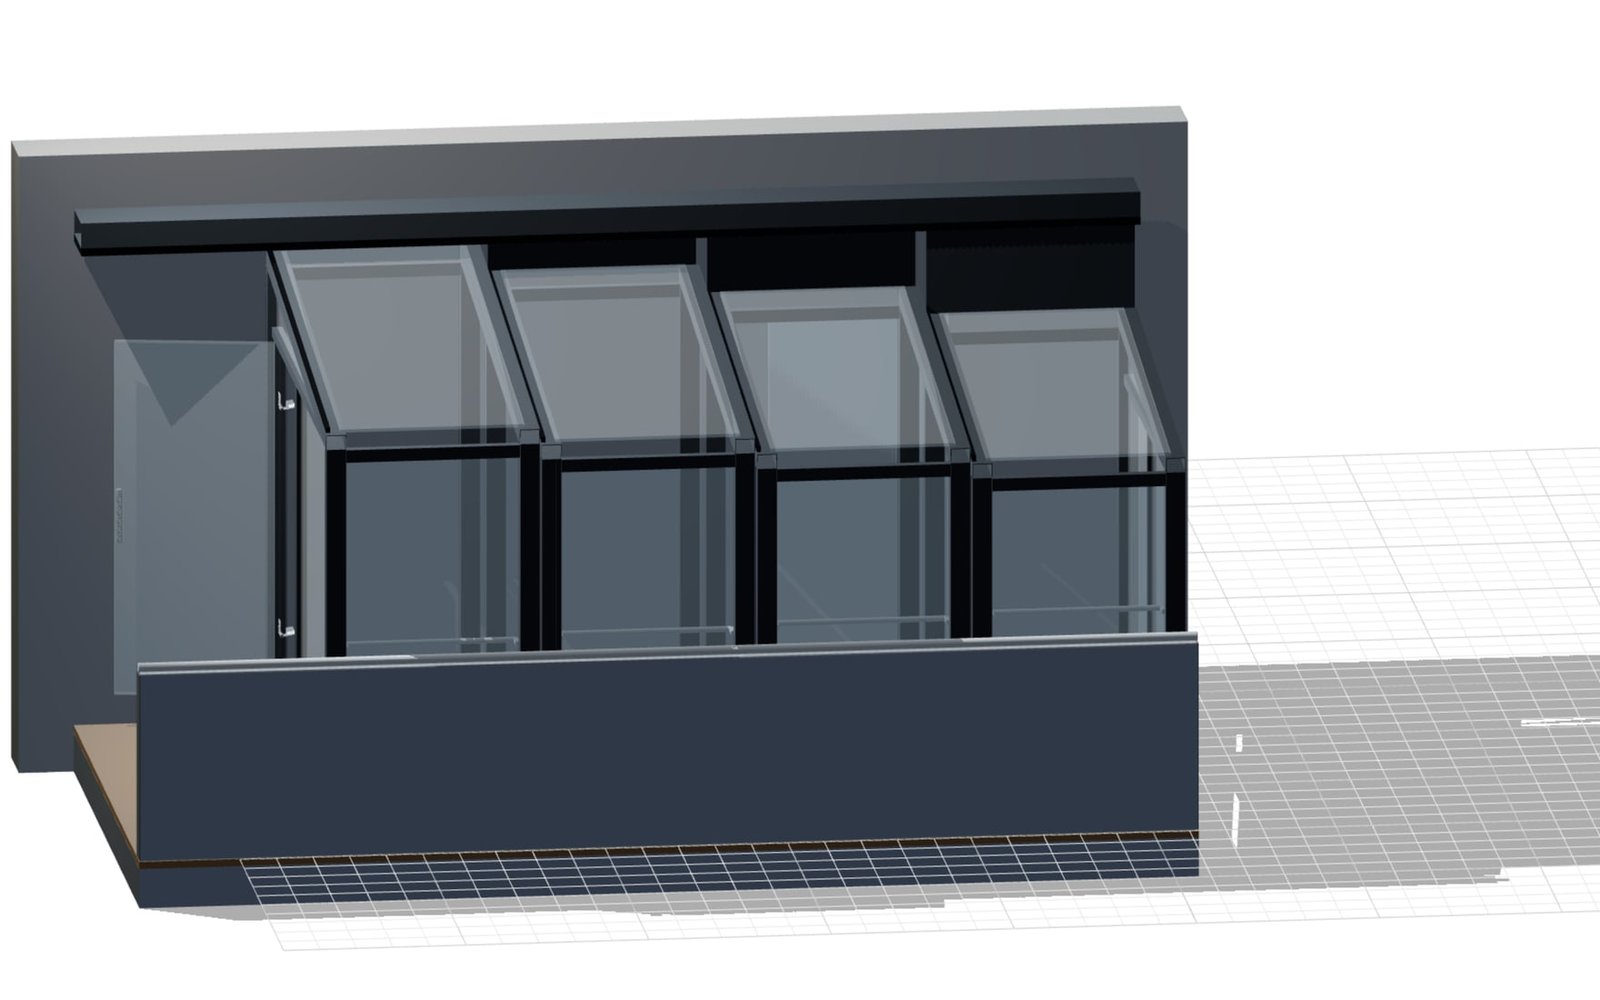
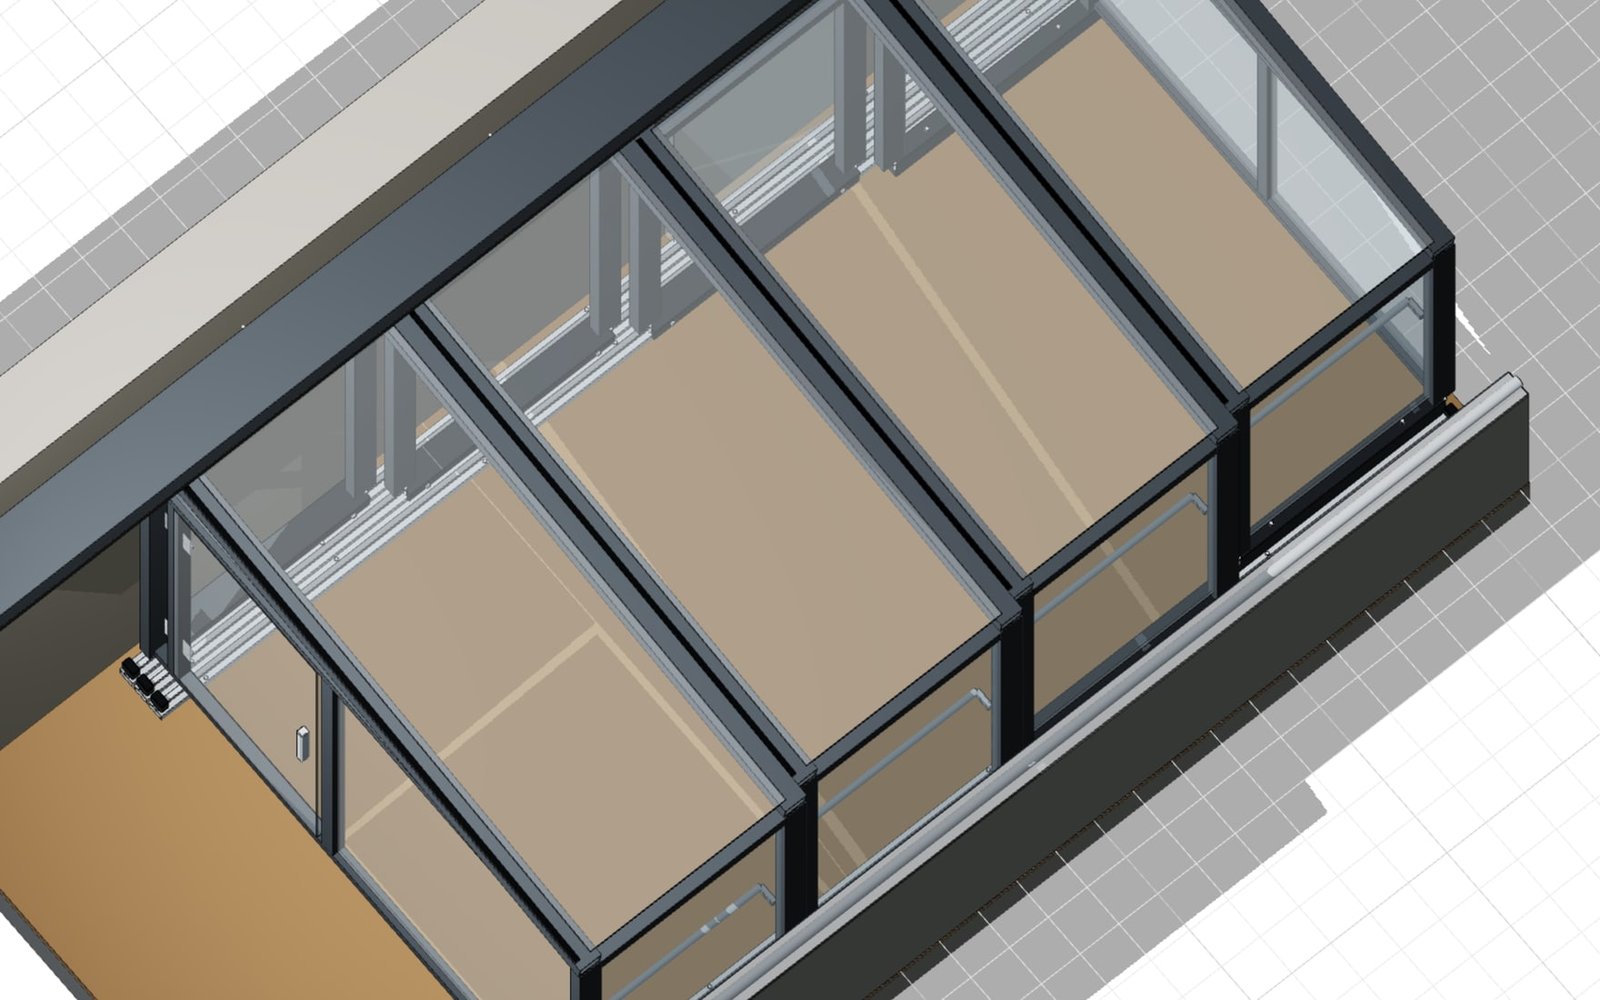
Telescopic glazing is the hardest case in the range: four modules have to nest without touching. That is exactly what the configurator recalculates on every dimension change — open it, adjust it, watch the motion.

Discuss a pilot like this
01

Telescopic balcony conservatory

Four modules slide into each other on rails. Height and lateral stagger, roof pitch and profile sections are parameters; the retracting motion and the door opening run as animations on the real geometry.

  • Module length 950–1350 mm, height stagger 120–180 mm per module
  • Roof pitch 5–12°, rafter profile 70–120 mm
  • Frame profile 90–140 × 50–80 mm, door opening 0–100 %
Configure live

System anatomy instead of brochure pages

One sunroom.
Every profile connected.

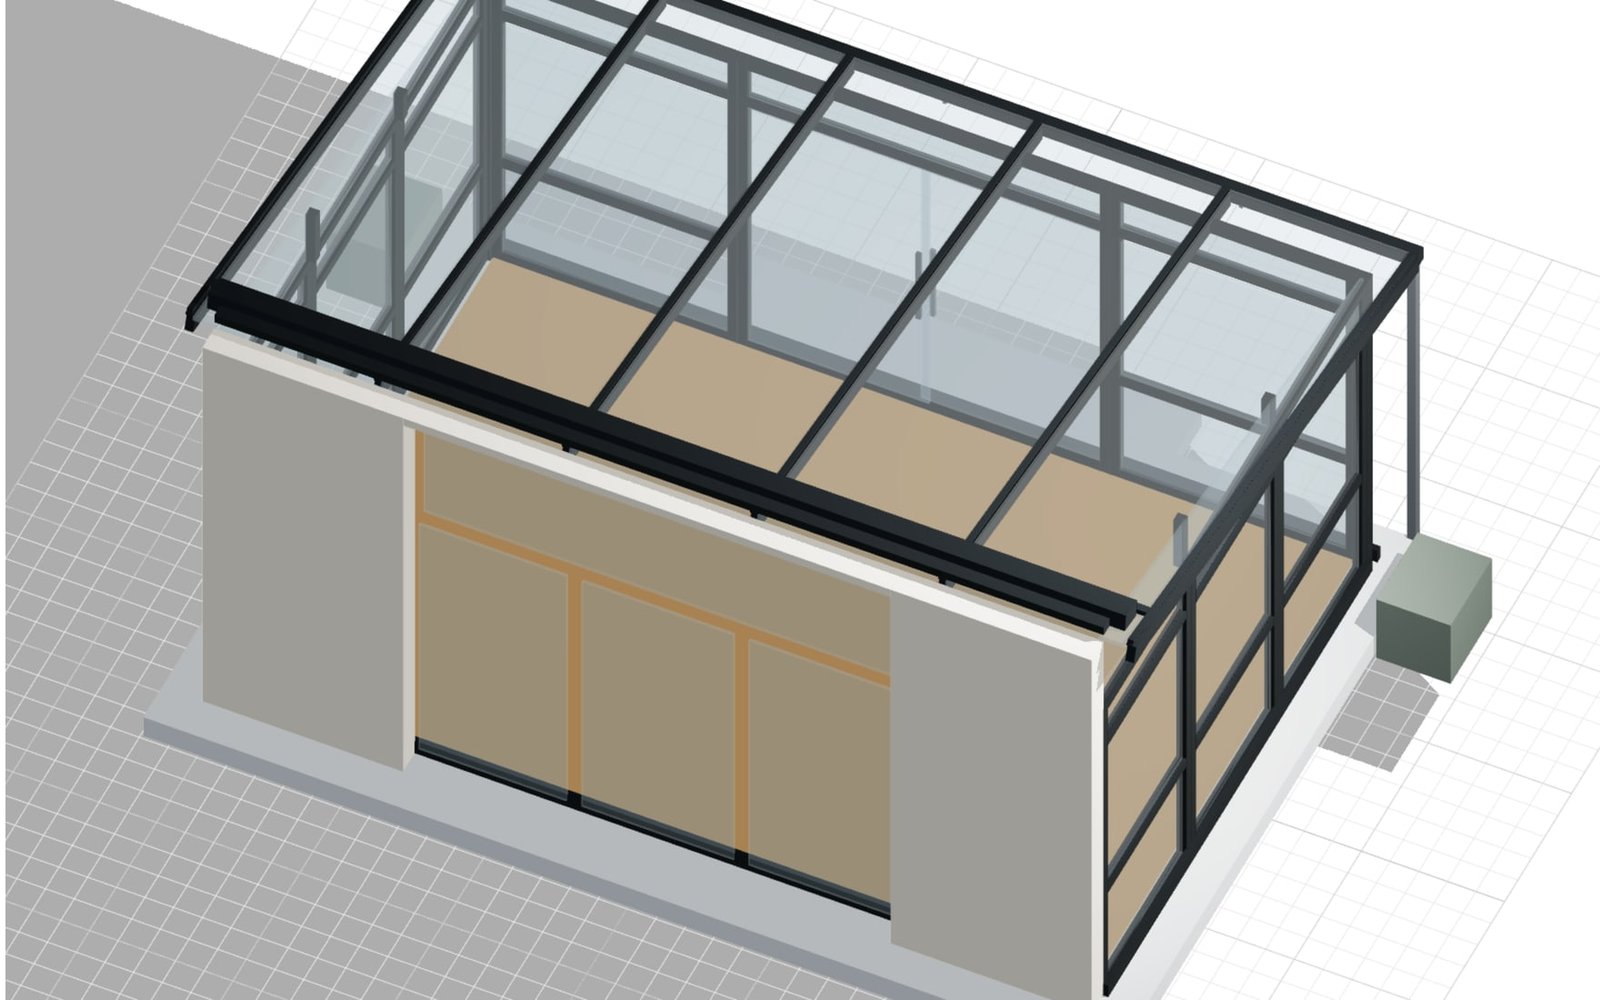
Rafters, post-and-beam frames, base profiles, roof bays and the shading track all respond together as soon as width, depth or roof type changes.

Map my product system
Structural view of a sunroom with rafters, posts, beams and roof bays
SYSTEM VIEWProduct logic at a glance
01

Structure

Posts, beams and rafters divide themselves across the selected bay widths automatically.

02

Roof & drainage

Lean-to, flat, gable and hipped stay consistent with eaves height, overhang and roof bays.

03

Glazing & comfort

Glazing, balustrade, shading, LED and sliding doors are offered only where they technically fit.

04

Structured output

The selected variant provides dimensions, specification and a qualified enquiry.

Your rules, visually explainedA configuration your customer understands—and your sales team can use.
Discuss a pilot
CONFIGURATIONRoof type · Width · Depth · Glazing
READY FOR SALESFewer consultations without substance.
  • ✓ View of the selected sunroom
  • ✓ Roof type, dimensions, glazing, shading
  • ✓ Qualified enquiry for survey and quotation

From product options to a buying decision

The process graphic shows how a non-committal idea becomes an enquiry with dimensions, roof type and options.

Apply this flow to my product

Powered by the confBuild CAD kernel

Not a render mock-up.
Real parametric geometry.

The confBuild CAD kernel recomputes the sunroom from product parameters and construction rules. Change the width and bays, rafters, roof panels and the shading track redistribute automatically—real geometry, not an image catalogue.

Experience the CAD kernel
INPUTRoof type · Width · Depth · Glazing
confBuildCAD
KERNEL
PARAMETRIC ENGINE
OUTPUT3D modelAssembliesBOM & data
01

Deterministic

The same parameters reliably produce the same geometry—reproducible instead of merely similar.

02

Assembly-aware

Parts and accessories remain connected through clear dependencies and product rules.

03

Useful downstream

Structured parameters and component data can feed enquiries, BOMs and subsequent workflows.

04

Browser-native

Interactive in the web browser—without local CAD installation and directly in your sales experience.

More than a beautiful 3D view

A tool for
sales and customers.

The configurator turns a complex building product into an understandable buying experience—without asking prospects to read profile sections or structural tables.

Check the potential for my range
01

Make options tangible

Roof type, glazing and options become visible directly on the 3D model.

02

Qualify enquiries

Sales receives dimensions and specification instead of a vague contact request.

03

Save survey visits

Feasibility and scale are clear before the first drive to the customer.

04

Strengthen your brand

White-label, mobile and tailored to your premium brand.

Focused remote pilot

One product family.
Clear scope.

  1. 01

    Select a bestseller

    We capture variants, dimensions and rules for one high-demand sunroom range.

  2. 02

    Configure the pilot

    We build the 3D model, controls and enquiry flow as a focused prototype.

  3. 03

    Test with customers

    The pilot runs in your brand and is refined together with your sales team.

Ready for a digital showroom?

The sunroom starts in the browser.

In 20 minutes we identify the best pilot range and map out a sensible first step.

Discuss pilot scope Remote · Directly with the developer

Contact

Request a no-obligation consultation

Briefly describe your product or assembly – you will get a reply within one business day.

Prefer plain email? daniel@confbuild.com

A service by confbuild.com – parametric 3D configurators for your product.

By submitting you agree that your details are processed to handle this request. Details in the privacy policy.

Book a call

Pick a time that suits you

Choose a free 30-minute slot. You get a calendar invitation right away – no sign-up, no back and forth.

  • 30 minutes
  • Video call or phone
  • Mon–Fri, 10–12 and 14–18 (CET/CEST)
  • Free, no strings attached

Prefer to write? Go to the contact form

Loading available times …